




BEDS3
BATHS2 full 1 partial
SQUARE FEET1,914
MLS#PACT2136152
STATUSACTIVE
PROPERTY TYPEResidential - Townhouse
SUBDIVISIONSTARGAZER VILLAGE
SCHOOLDOWNINGTOWN AREA
Property Description
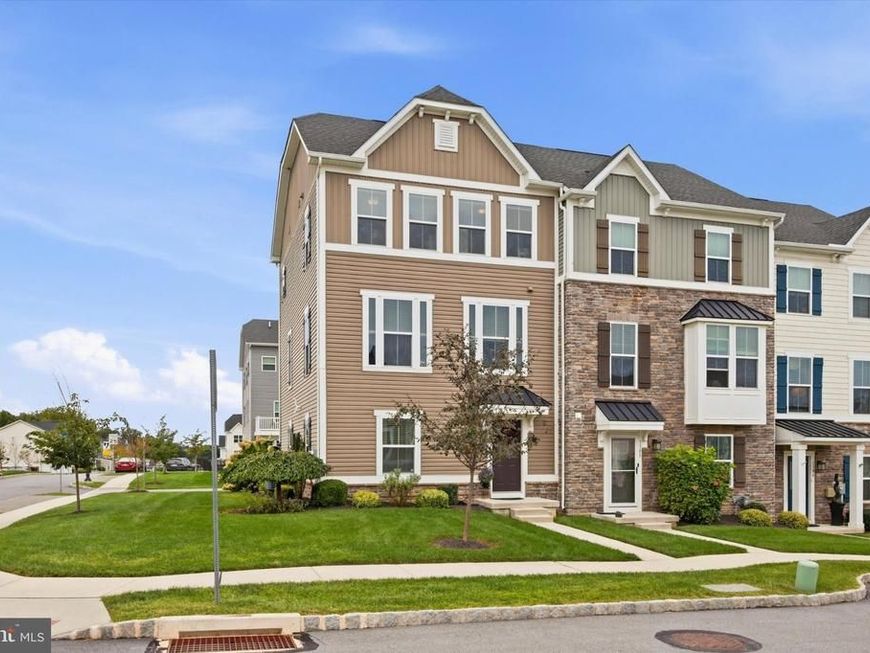
Welcome Home! This beautifully maintained 3-bedroom, 2.5-bathroom end-of-row townhome, built in 2019, has the look and feel of a model home—with the benefit of thoughtful upgrades chosen by the current owners and a location that is hard to beat. From the moment you walk in, the first thing you’ll notice is how bright, clean, and welcoming this home feels. The open main level offers plenty of space to relax and entertain, with a beautifully upgraded kitchen at the heart of it all. The large center island provides plenty of seating and makes this a great spot for everything from morning coffee to dinner with friends. Just off the kitchen, the spacious deck adds even more room to enjoy the warmer months. Upstairs, you’ll find three bedrooms, two full bathrooms, and the convenience of second-floor laundry. The primary suite is especially impressive, with a gorgeous tray ceiling, large walk-in closet, and a spacious en-suite bathroom featuring two sinks and plenty of room to get ready in the morning. The two additional bedrooms offer plenty of flexibility for family, guests, or a home office. The large two-car garage provides plenty of room for vehicles, bikes, storage, and all the things that tend to accumulate over time. And being an end unit means you get the added benefit of extra windows and natural light throughout the home. The location within the community is another big plus. The neighborhood walking trail is right across the street, while shopping, dining, major roads, and everyday conveniences are all just minutes away. You’re also in West Bradford township and the highly regarded Downingtown Area School District, with this section of the district feeding into Downingtown West High School. The district is also home to Downingtown STEM Academy, an IB World School offering a rigorous STEM-focused academic program and another great educational opportunity for local families. If you’re looking for a home that still feels nearly new, has the upgrades you want, is in exceptional condition, and is located in a great community, this one checks a lot of boxes. Schedule your showing now!
Property Features
Property Type: Residential - Townhouse
Basement: Yes
Basement: Daylight, Full, Front Entrance, Fully Finished, Garage Access, Heated
Cooling: Central A/C
Fuel Type: Propane - Metered
Garage: 2
Heating: Forced Air
Home Style: Traditional
Lot Size: 0.08 Acres
Roof Type: Architectural Shingle
Stories: 3.0
Taxes: $6,448
Year Built: 2019
Feature Descriptions
Additional Structures: Above Grade, Below Grade
Appliances: Built-In Microwave, Dishwasher, Disposal, Dryer, Oven/Range - Gas, Refrigerator, Stainless Steel Appliances, Washer, Water Heater
Exterior: Concrete, Frame, Vinyl Siding
Exterior: Exterior Lighting, Sidewalks
Flooring: Carpet, Ceramic Tile, Engineered Wood
HOA Fee: $188.00/Monthly
Interior: Attic, Bathroom - Tub Shower, Bathroom - Stall Shower, Bathroom - Walk-In Shower, Carpet, Ceiling Fan(s), Combination Kitchen/Dining, Dining Area, Floor Plan - Open, Kitchen - Gourmet, Kitchen - Island, Pantry, Primary Bath(s), Recessed Lighting, Upgraded Countertops, Walk-in Closet(s), Wood Floors
Lot: Adjoins - Game Land, Corner, SideYard(s)
Lot Dimensions: 0.08 Acre(S)
Municipality: WEST BRADFORD TWP
Parking Notes: 4 Total Parking Spaces
Pet Restrictions: No Pet Restrictions
Sewer: Public Sewer
SQFT Above Finished: 1584
SQFT Below Finished: 330
SQFT Total Finished: 1914
Structure Type: End of Row/Townhouse
Total Garage/Parking Spaces: 4
Water: Public
Local Schools
School District: DOWNINGTOWN AREA
Listed By / Shown By
Listed By
Agency Name: Keller Williams Real Estate - Media
Agency Phone: 6105651995
Shown By
Agent Name: Samantha Beahm
Agent Phone: Cell: (717) 383-3453
Agency Title: Berkshire Hathaway HomeServices Homesale Realty

 First American
Estimate Your Payment
Estimated Payment
$ 1,758.19 per month $1,079.40 Principal & Interest $537.33 Property Tax $141.46 Homeowner's Insurance



 Corporate Office - 215 S Centerville Rd. Lancaster, PA 17603
1310 Rodebuck Drive | MLS# PACT2136152
This townhouse located at 1310 Rodebuck Drive, Romansville, PA 19320 is currently listed for sale with an asking price of $485,000. This property was built in 2019 and has 3 bedrooms and 2 full and 1 partial baths with 1914 sq. ft. Rodebuck Drive is located in the STARGAZER VILLAGE subdivision within the DOWNINGTOWN AREA school district. Search STARGAZER VILLAGE real estate on samanthabeahm.homesale.com today.