




BEDS3
BATHS2 full 1 partial
SQUARE FEET2,645
MLS#PAAD2024974
STATUSACTIVE
PROPERTY TYPEResidential - Single Family
SCHOOLLITTLESTOWN AREA
Property Description
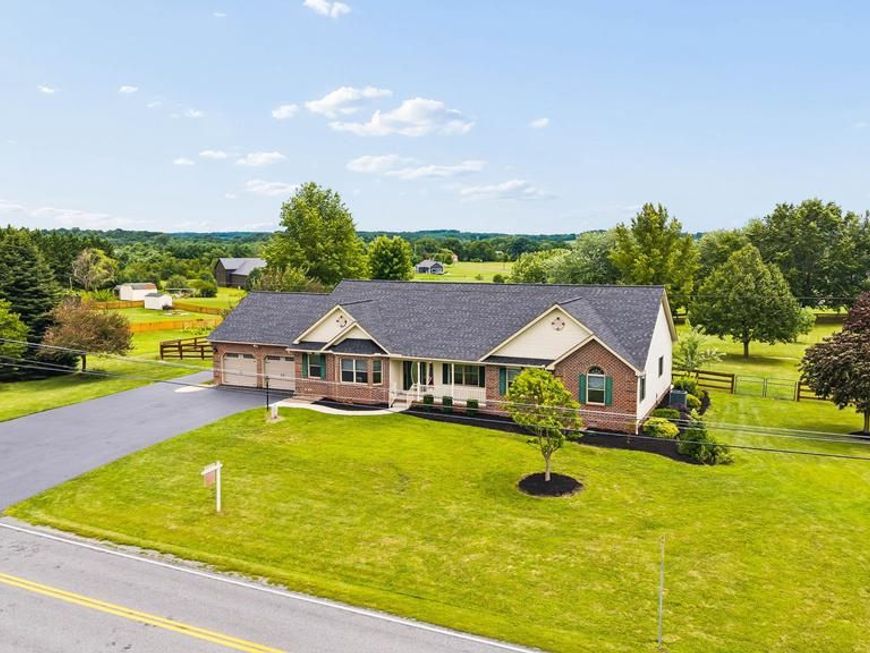
Welcome to 2165 Harney Road, Littlestown, PA—a beautifully maintained ranch home situated on over 2 picturesque acres with breathtaking country views. This thoughtfully designed home offers 3 bedrooms, 2 full baths, and 1 half bath, combining comfortable living with quality updates and accessibility features throughout. The spacious kitchen is enhanced with upgraded countertops and a custom tile backsplash, making it both stylish and functional. The owner's suite features a curbless walk-in shower for added convenience, while grab bars in all bathrooms, wide hallways, and wide doorways provide ease of movement and accessibility. Outside, you'll appreciate the oversized two-car garage, a newly installed roof (just one year old), and a fully wire-fenced backyard complete with a three-board horse-style fence—perfect for pets or enjoying the open space. “26 KW Generak Stand by Generator” run from propane. Whether you're relaxing on the property and taking in the scenic views or looking for room to spread out, this exceptional home offers the best of country living with modern comfort.
Property Features
Property Type: Residential - Single Family
Basement: Partial
Basement: Yes
Cooling: Central A/C
Fuel Type: Electric
Garage: 2
Heating: Heat Pump(s)
Home Style: Ranch/Rambler
Lot Size: 2.02 Acres
Roof Type: Architectural Shingle
Stories: 1.0
Taxes: $5,091
Year Built: 1999
Feature Descriptions
Additional Structures: Above Grade, Below Grade
Exterior: Brick, Vinyl Siding
Fencing: Wire
Lot: Cleared, Level, Open, Rear Yard
Lot Dimensions: 2.02 Acre(S)
Municipality: GERMANY TWP
Parking Features: Paved Parking
Parking Notes: 2 Total Parking Spaces
Pet Restrictions: No Pet Restrictions
Rooms: Living Room, Dining Room, Primary Bedroom, Bedroom 2,Bedroom 3,Kitchen, Family Room, Basement, Breakfast Room, Office, Hobby Room, Screened Porch
Sewer: On Site Septic
Special View Info: Mountain
SQFT Above Finished: 2645
SQFT Total Finished: 2645
Structure Type: Detached
Total Garage/Parking Spaces: 2
Water: Well
Room Sizes
Primary Bedroom: 22 x 15 Level - Main
Bedroom 2: 11 x 13 Level - Main
Bedroom 3: 12 x 11 Level - Main
Family Room: 13 x 14 Level - Main
Screened Porch: 26 x 12 Level - Main
Dining Room: 12 x 13 Level - Main
Living Room: 12 x 19 Level - Main
Breakfast Room: 10 x 12 Level - Main
Kitchen: 12 x 12 Level - Main
Office: 10 x 8 Level - Main
Hobby Room: 13 x 7 Level - Main
Local Schools
School District: LITTLESTOWN AREA
Listed By / Shown By
Listed By
Agency Name: Marsh Realty
Agency Phone: 3016961196
Shown By
Agent Name: Samantha Beahm
Agent Phone: Cell: (717) 383-3453
Agency Title: Berkshire Hathaway HomeServices Homesale Realty

 First American
Estimate Your Payment
Estimated Payment
$ 1,934.59 per month $1,335.34 Principal & Interest $424.25 Property Tax $175.00 Homeowner's Insurance



 Corporate Office - 215 S Centerville Rd. Lancaster, PA 17603
2165 Harney Road | MLS# PAAD2024974
This single family home located at 2165 Harney Road, Littlestown, PA 17340 is currently listed for sale with an asking price of $600,000. This property was built in 1999 and has 3 bedrooms and 2 full and 1 partial baths with 2645 sq. ft. Harney Road is located within the LITTLESTOWN AREA school district. Search Littlestown real estate on samanthabeahm.homesale.com today.