




BEDS3
BATHS2 full
SQUARE FEET1,503
MLS#MDCR2036668
STATUSACTIVE
PROPERTY TYPEResidential - Single Family
SCHOOLCARROLL COUNTY PUBLIC SCHOOLS
Property Description
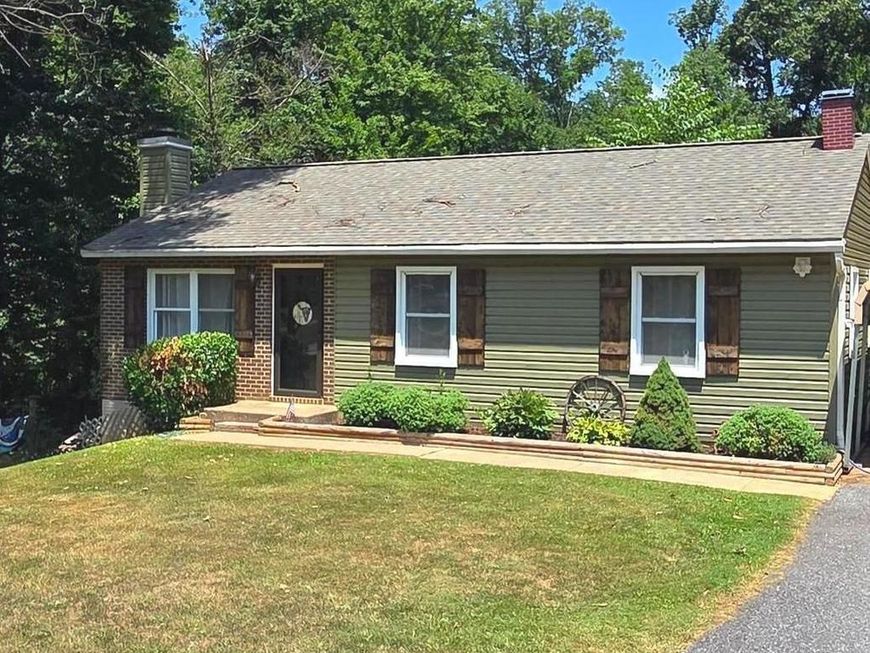
Meticulously maintained and thoughtfully updated, this stunning Hampstead rancher sits on a serene 0.95-acre lot blending farmhouse charm with modern peace of mind. The main level features a living room with a wood-burning fireplace and custom built-in bookcases, which flows into a bright eat-in kitchen complete with updated countertops and all appliances replaced within the last four years. Three spacious bedrooms and a full bath round out the main level. Downstairs, the finished walk-out basement doubles your living space with a dedicated media room, a large recreation room, a second full bath, and a laundry area. Outstanding improvements offer total worry-free living, showcasing a new roof, siding, deck, custom shutters, and water heater from (2021). Additional updates include a 2022 washer and dryer, newly installed well pump (2023), a brand-new 2025 mini-split system, and an expansive and annually inspected water-softening system. This turnkey Maryland gem is completely move-in ready, offering a rare blend of timeless farmhouse charm and effortless, worry-free modern living.
Property Features
Property Type: Residential - Single Family
Basement: Fully Finished, Partially Finished, Poured Concrete, Walkout Level
Basement: Yes
Cooling: Central A/C
Fireplaces: 1
Fuel Type: Electric
Heating: Heat Pump - Electric BackUp
Home Style: Ranch/Rambler, Cottage
Lot Size: 0.95 Acres
Roof Type: Shingle
Stories: 1.0
Taxes: $3,316
Year Built: 1980
Feature Descriptions
Accessibility: 2+ Access Exits
Additional Structures: Above Grade, Below Grade
Appliances: Dryer, Dishwasher, Washer, Microwave, Oven/Range - Electric, Water Heater, Water Conditioner - Owned, Refrigerator
Exterior: Block, Brick, Concrete, Vinyl Siding
Fencing: Wire, Wood
Flooring: Laminate Plank
Interior: 2nd Kitchen, Ceiling Fan(s), Dining Area, Entry Level Bedroom, Family Room Off Kitchen, Kitchen - Country
Lot Dimensions: 0.95 Acre(S)
Parking Notes: 2 Total Parking Spaces
Sewer: Private Sewer
SQFT Above Finished: 1040
SQFT Below Finished: 463
SQFT Total Finished: 1503
Structure Type: Detached
Total Garage/Parking Spaces: 2
Water: Well
Local Schools
School District: CARROLL COUNTY PUBLIC SCHOOLS
Listed By / Shown By
Listed By
Agency Name: Kelly and Co Realty, LLC
Agency Phone: 4434919387
Shown By
Agent Name: Samantha Beahm
Agent Phone: Cell: (717) 383-3453
Agency Title: Berkshire Hathaway HomeServices Homesale Realty

 First American
Estimate Your Payment
Estimated Payment
$ 1,245.47 per month $856.84 Principal & Interest $276.33 Property Tax $112.29 Homeowner's Insurance



 Corporate Office - 215 S Centerville Rd. Lancaster, PA 17603
2205 Green Haven Way | MLS# MDCR2036668
This single family home located at 2205 Green Haven Way, Hampstead, MD 21074 is currently listed for sale with an asking price of $385,000. This property was built in 1980 and has 3 bedrooms and 2 full baths with 1503 sq. ft. Green Haven Way is located within the CARROLL COUNTY PUBLIC SCHOOLS school district. Search Hampstead real estate on samanthabeahm.homesale.com today.