




BEDS4
BATHS2 full
SQUARE FEET1,310
MLS#PACT2132442
STATUSACTIVE
PROPERTY TYPEResidential - Single Family
SCHOOLWEST CHESTER AREA
Property Description
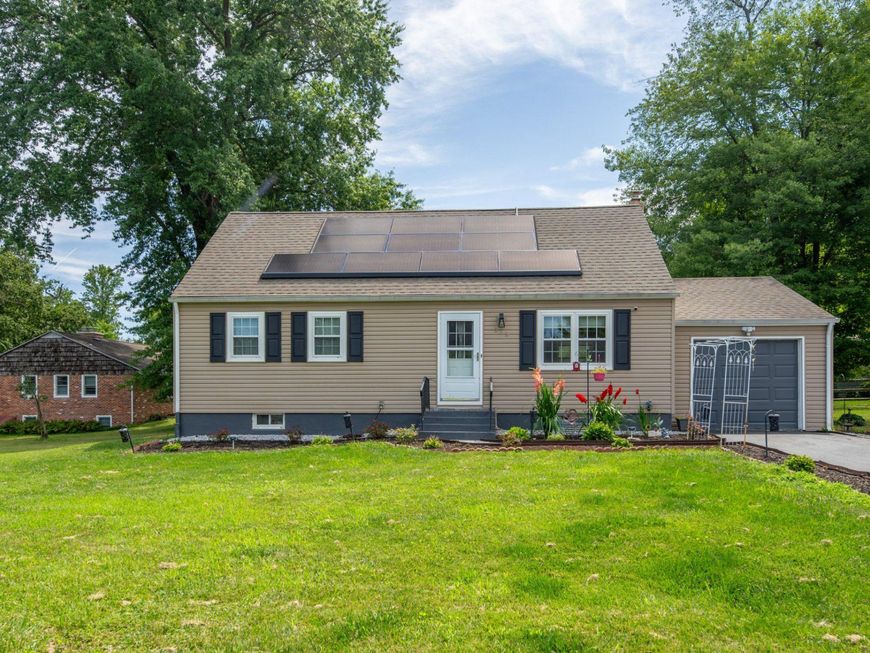
Welcome to 315 Oak Lane W, a charming 4-bedroom, 2-bathroom single family home in Exton offering comfortable living spaces, updated finishes, and a flexible layout. As you approach the home, you are welcomed by a front garden and inviting entry. Step inside to the living room, where luxury vinyl plank flooring and a bright double window create a warm and welcoming first impression. The luxury vinyl plank flooring continues throughout the main level, creating a clean and cohesive look from room to room. Just beyond, the dining room features a built-in cabinet area and a stylish barn door, adding both character and function to the space. The kitchen offers granite countertops, stainless steel appliances, and a door leading directly to the yard for easy indoor-outdoor access. The main level includes two bedrooms, each with a ceiling fan light, providing flexible space for family, guests, or a home office. A full bathroom with a step-in shower completes the first floor. Upstairs, the primary bedroom features carpet flooring, a ceiling fan light, and vaulted ceilings that add to the sense of space. An additional bedroom also includes carpet flooring, a ceiling fan light, and vaulted ceilings, making it a comfortable option for family, guests, or another work-from-home space. A second full bathroom with a tub/shower combination and single sink vanity completes the upper level. The partially finished basement adds valuable living space with luxury vinyl plank flooring and offers excellent potential for a family room, media area, playroom, home gym, or hobby space. Outside, the yard features a gravel patio, grassy area, and landscaped garden beds, creating a comfortable setting for relaxing, entertaining, or enjoying time outdoors. The 1-car garage adds everyday convenience. Don’t miss the opportunity to make 315 Oak Lane W your next home!
Property Features
Property Type: Residential - Single Family
Basement: Yes
Basement: Partially Finished, Interior Access, Sump Pump, Windows
Cooling: Ceiling Fan(s), Ductless/Mini-Split
Fuel Type: Electric, Oil
Garage: 1
Heating: Baseboard - Electric
Home Style: Cape Cod
Lot Size: 0.56 Acres
Roof Type: Pitched, Shingle
Stories: 2.0
Taxes: $4,570
Year Built: 1977
Feature Descriptions
Additional Structures: Above Grade, Below Grade
Appliances: Built-In Microwave, Dishwasher, Exhaust Fan, Oven/Range - Electric, Stainless Steel Appliances, Water Heater
Electric: Circuit Breakers, Photovoltaics Third-Party Owned
Exterior: Vinyl Siding
Exterior: Exterior Lighting, Flood Lights
Flooring: Carpet, Luxury Vinyl Plank
Interior: Bathroom - Tub Shower, Bathroom - Walk-In Shower, Carpet, Ceiling Fan(s), Chair Railings, Dining Area, Upgraded Countertops
Lot: Front Yard, Level, Rear Yard, SideYard(s)
Lot Dimensions: 0.56 Acre(S)
Municipality: WEST WHITELAND TWP
Parking Features: Paved Driveway, Private
Parking Notes: 4 Total Parking Spaces
Rooms: Living Room, Dining Room, Primary Bedroom, Bedroom 2,Bedroom 3,Bedroom 4,Kitchen, Family Room, Full Bath
Sewer: Public Sewer
Special View Info: Garden/Lawn
SQFT Above Finished: 1310
SQFT Total Finished: 1310
Structure Type: Detached
Total Garage/Parking Spaces: 4
Water: Public
Local Schools
High School: HENDERSON
Middle School: E N PEIRCE
Elementary School: MARY C. HOWSE
School District: WEST CHESTER AREA
Listed By / Shown By
Listed By
Agency Name: RE/MAX Main Line-West Chester
Agency Phone: 6106922228
Shown By
Agent Name: Samantha Beahm
Agent Phone: Cell: (717) 383-3453
Agency Title: Berkshire Hathaway HomeServices Homesale Realty

 First American
Estimate Your Payment
Estimated Payment
$ 1,614.28 per month $1,090.53 Principal & Interest $380.83 Property Tax $142.92 Homeowner's Insurance



 Corporate Office - 215 S Centerville Rd. Lancaster, PA 17603
315 Oak Lane W | MLS# PACT2132442
This single family home located at 315 Oak Lane W, Exton, PA 19341 is currently listed for sale with an asking price of $490,000. This property was built in 1977 and has 4 bedrooms and 2 full baths with 1310 sq. ft. Oak Lane W is located within the WEST CHESTER AREA school district. Search Exton real estate on samanthabeahm.homesale.com today.