




BEDS3
BATHS2 full
SQUARE FEET1,193
MLS#MDMC2257994
STATUSACTIVE
PROPERTY TYPEResidential - Condominium
SUBDIVISIONROSSMOOR MUTUAL #13
SCHOOLMONTGOMERY COUNTY PUBLIC SCHOOLS
Property Description
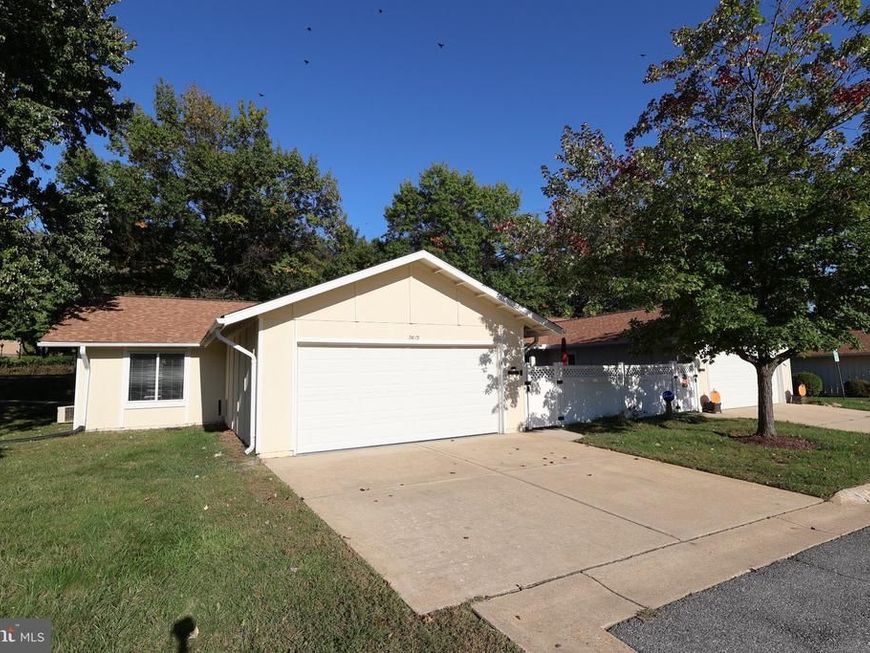
Beautifully renovated 3-bedroom, 2-bath home in the 55+ community of the Leisure World! Renovated from top to bottom with LVP flooring, fresh paint, updated windows, recessed lighting, and no popcorn ceilings. The bright living area features a wood-burning fireplace. The brand-new kitchen has tall cabinets and brand new appliances. Both bathrooms have been updated with new vanities, fixtures, and LED mirrors. Enjoy a finished 2-car garage plus driveway parking for 2 more cars. Leisure World offers a great mix of convenience and activities. The condo fee includes electricity, water, sewer, high-speed internet, basic cable, and exterior maintenance. Residents also have access to indoor and outdoor pools, fitness center, tennis and pickleball courts, billiards, ping pong, art studio, clubhouse, on-site medical center, and a full calendar of activities and events. A freshly renovated home in a community where there is always something to do—or simply enjoy the peace and convenience of having everything close by.
Property Features
Property Type: Residential - Condominium
Cooling: Central A/C
Fireplaces: 1
Fuel Type: Electric
Garage: 2
Heating: Forced Air
Home Style: Side-by-Side
Roof Type: Shingle
Stories: 1.0
Taxes: $4,558
Year Built: 1974
Feature Descriptions
Accessibility: No Stairs, >84" Garage Door
Additional Structures: Above Grade, Below Grade
Appliances: Built-In Microwave, Dishwasher, Disposal, Dryer - Electric, Dryer - Front Loading, Oven/Range - Electric, Stainless Steel Appliances, Refrigerator, Washer - Front Loading
Community Amenities: Pickleball Courts, Retirement Community, Swimming Pool, Transportation Service, Bank / Banking On-site, Club House, Exercise Room, Fitness Center, Gated Community
Condo/Coop Fee: $980.00/Monthly
Electric: 110 Volts
Exterior: Vinyl Siding
Exterior: Gutter System
Flooring: Luxury Vinyl Plank
HOA Fee: $0.00/Annually
Interior: Attic, Bathroom - Walk-In Shower, Bathroom - Tub Shower, Combination Dining/Living, Entry Level Bedroom, Floor Plan - Traditional, Kitchen - Country, Recessed Lighting, Window Treatments
Municipality: ROSSMOOR MUTUAL #13
Number of Rooms: 5
Parking Features: Concrete Driveway, Lighted Parking, Paved Driveway, Paved Parking
Parking Notes: 6 Total Parking Spaces
Pet Restrictions: Breed Restrictions, Case by Case Basis
Sewer: Public Sewer
SQFT Above Finished: 1193
SQFT Total Finished: 1193
Structure Type: Twin/Semi-Detached
Total Garage/Parking Spaces: 6
Utilities: Cable TV, Electric Available, Sewer Available, Under Ground, Water Available
Water: Public
Local Schools
School District: MONTGOMERY COUNTY PUBLIC SCHOOLS
Listed By / Shown By
Listed By
Agency Name: Weichert, REALTORS
Agency Phone: 3016810550
Shown By
Agent Name: Samantha Beahm
Agent Phone: Cell: (717) 383-3453
Agency Title: Berkshire Hathaway HomeServices Homesale Realty

 First American
Estimate Your Payment
Estimated Payment
$ 1,500.00 per month $990.38 Principal & Interest $379.83 Property Tax $129.79 Homeowner's Insurance



 Corporate Office - 215 S Centerville Rd. Lancaster, PA 17603
3615 Chorley Woods Way , Unit 6A | MLS# MDMC2257994
This condo located at 3615 Chorley Woods Way , Unit 6A, Silver Spring, MD 20906 is currently listed for sale with an asking price of $445,000. This property was built in 1974 and has 3 bedrooms and 2 full baths with 1193 sq. ft. Chorley Woods Way , Unit 6A is located in the ROSSMOOR MUTUAL #13 subdivision within the MONTGOMERY COUNTY PUBLIC SCHOOLS school district. Search ROSSMOOR MUTUAL #13 real estate on samanthabeahm.homesale.com today.