


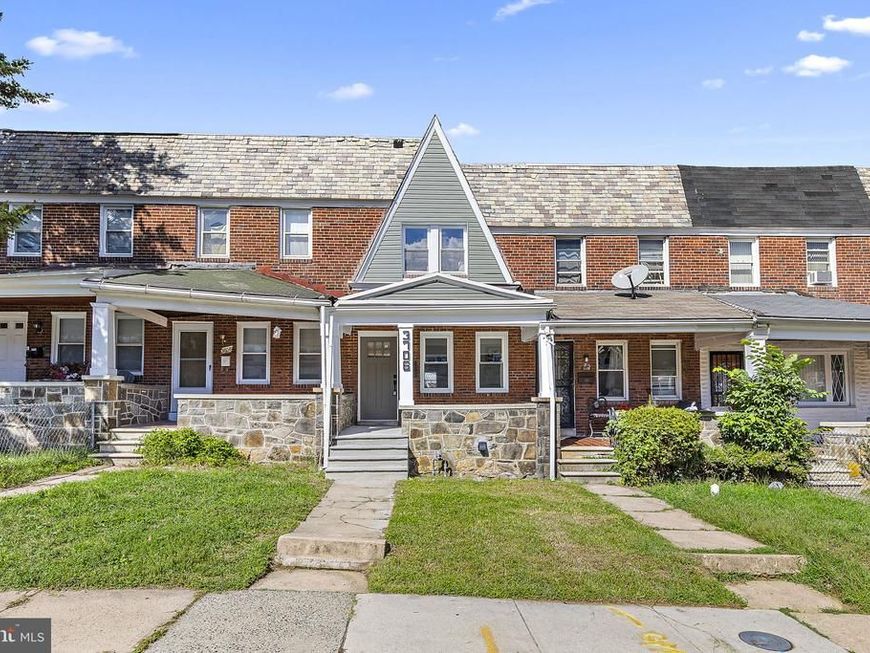


BEDS4
BATHS2 full 1 partial
SQUARE FEET1,770
MLS#MDBA2234154
STATUSACTIVE
PROPERTY TYPEResidential - Townhouse
SUBDIVISIONEDMONDSON VIILLAGE
SCHOOLBALTIMORE CITY PUBLIC SCHOOLS
Property Description
Beautiful home freshly renovated in 2026. Exterior amenities include a covered front porch, rear parking pad (scheduled to be poured) rear fence, rear porch, and finished lower level exterior entrance off the parking pad. Interior amenities include brand new build-out, LVT luxury wood-grain flooring, Ceramic tiling, stone countertops, gourmet kitchen appliances, smart mirrors, Laundry Room, Fully Finished Lower Level with Full Bedroom and Full Bath. With the convenient location and just steps from Gwynn Falls Park, it's no wonder this neighborhood is having a renaissance. Seller is open to providing seller closing help and 1 year home warranty with full price offers of higher. Home inspections welcome.
Property Features
Property Type: Residential - Townhouse
Basement: Yes
Basement: Full, Fully Finished, Walkout Stairs, Interior Access
Cooling: Central A/C, Whole House Fan
Fuel Type: Natural Gas
Heating: Forced Air
Home Style: Colonial
Lot Size: 0.03 Acres
Stories: 3.0
Taxes: $2,811
Year Built: 1938
Feature Descriptions
Additional Structures: Above Grade, Below Grade
Exterior: Brick
Interior: Attic, Ceiling Fan(s), Combination Dining/Living, Floor Plan - Open, Recessed Lighting, Upgraded Countertops, Wood Floors
Lot Dimensions: 0.03 Acre(S)
Parking Notes: 2 Total Parking Spaces
Pet Restrictions: No Pet Restrictions
Sewer: Public Sewer
SQFT Above Finished: 1180
SQFT Below Finished: 590
SQFT Total Finished: 1770
Structure Type: Interior Row/Townhouse
Total Garage/Parking Spaces: 2
Water: Public
Local Schools
School District: BALTIMORE CITY PUBLIC SCHOOLS
Listed By / Shown By
Listed By
Agency Name: Keller Williams Gateway LLC
Agency Phone: 4433188800
Shown By
Agent Name: Samantha Beahm
Agent Phone: Cell: (717) 383-3453
Agency Title: Berkshire Hathaway HomeServices Homesale Realty

 First American
Estimate Your Payment
Estimated Payment
$ 898.55 per month $587.33 Principal & Interest $234.25 Property Tax $76.97 Homeowner's Insurance



 Corporate Office - 215 S Centerville Rd. Lancaster, PA 17603
3706 Cranston Avenue | MLS# MDBA2234154
This townhouse located at 3706 Cranston Avenue , Baltimore, MD 21229 is currently listed for sale with an asking price of $263,900. This property was built in 1938 and has 4 bedrooms and 2 full and 1 partial baths with 1770 sq. ft. Cranston Avenue is located in the EDMONDSON VIILLAGE subdivision within the BALTIMORE CITY PUBLIC SCHOOLS school district. Search EDMONDSON VIILLAGE real estate on samanthabeahm.homesale.com today.