




BEDS4
BATHS2 full 1 partial
SQUARE FEET2,333
MLS#PABU2132592
STATUSACTIVE
PROPERTY TYPEResidential - Single Family
SCHOOLPENNSBURY
Property Description
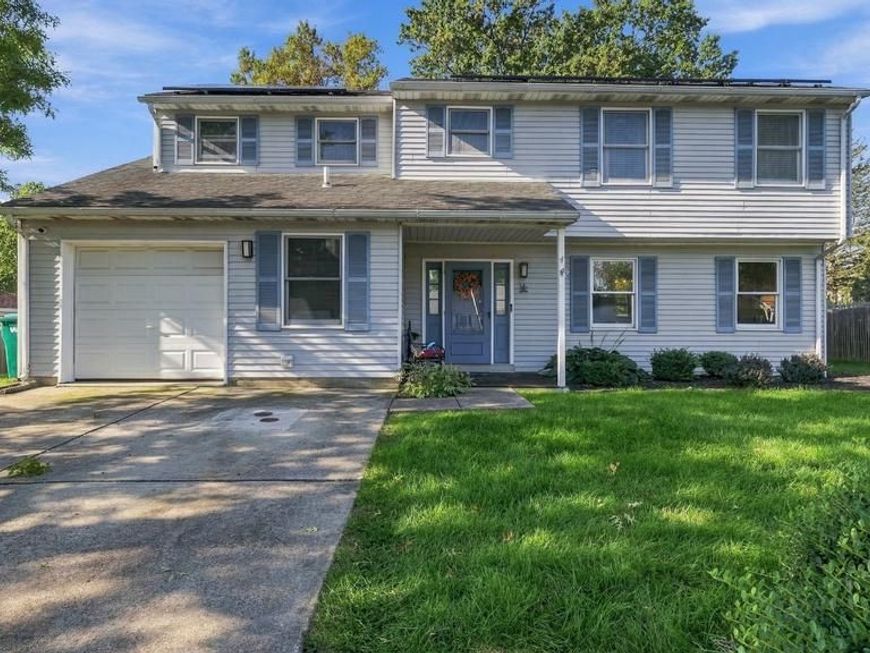
Welcome to 4 Rue Court, a beautiful, lovingly maintained 4-bedroom, 2.5-bath Colonial on a cul-de-sac in Fallsington’s Pennsbury School District. This inviting home offers a spacious living room, separate dining room, and eat-in kitchen that opens to the family room. Sliding doors lead to a huge deck overlooking a beautiful, quiet backyard with lush greenery—an inviting setting for outdoor entertaining, summer barbecues, or simply relaxing. Upstairs, four well-sized bedrooms include a primary suite with its own full bath and walk-in closet. Main-floor laundry, an attached one-car garage, and a full unfinished basement provide everyday convenience and plenty of storage. Recent improvements include replacement of the first-floor flooring within the past few years, a new AC unit in 2025, and solar panels installed in 2024. Most of the roof was also replaced when the solar system was installed. Put the sunshine to work for you with solar energy that can help reduce reliance on utility-supplied electricity and offset energy costs. Conveniently located near major commuting routes, shopping, and dining, this well-cared-for home combines comfort, space, and valuable updates. Schedule your showing today!
Upcoming Open Houses
Open House Saturday October 3rd, 2:00pm - 4:00pm
Open House Sunday October 4th, 11:00am - 1:00pm
Property Features
Property Type: Residential - Single Family
Basement: Yes
Basement: Full, Drainage System, Interior Access, Sump Pump, Unfinished, Windows
Cooling: Central A/C
Fireplaces: 1
Fuel Type: Electric
Garage: 1
Heating: Heat Pump - Electric BackUp
Home Style: Colonial
Lot Size: 0.27 Acres
Roof Type: Shingle
Stories: 2.0
Taxes: $9,027
Year Built: 1987
Feature Descriptions
Accessibility: 2+ Access Exits,32"+ wide Doors, >84" Garage Door
Additional Structures: Above Grade, Below Grade
Appliances: Dishwasher, Disposal, Energy Efficient Appliances, Exhaust Fan, Extra Refrigerator/Freezer, Microwave, Oven - Self Cleaning, Oven/Range - Electric, Range Hood, Refrigerator, Stainless Steel Appliances, Water Heater
Exterior: Concrete, Stick Built, Steel Siding
Exterior: Sidewalks, Street Lights
Fireplace: Fireplace - Glass Doors, Other
Flooring: Carpet, Ceramic Tile, Vinyl
Interior: Carpet, Family Room Off Kitchen, Formal/Separate Dining Room, Kitchen - Eat-In, Bathroom - Stall Shower, Bathroom - Tub Shower, Walk-in Closet(s)
Lot: Cul-de-sac, Front Yard, Landscaping
Lot Dimensions: 0.27 Acre(S)
Municipality: FALLS TWP
Parking Features: Concrete Driveway, Private
Parking Notes: 1 Total Parking Spaces
Sewer: Public Sewer
Special View Info: Street
SQFT Above Finished: 2333
SQFT Total Finished: 2333
Structure Type: Detached
Total Garage/Parking Spaces: 1
Water: Public
Windows: Double Hung
Local Schools
School District: PENNSBURY
Listed By / Shown By
Listed By
Agency Name: Long & Foster Real Estate, Inc.
Agency Phone: 2159686703
Shown By
Agent Name: Samantha Beahm
Agent Phone: Cell: (717) 383-3453
Agency Title: Berkshire Hathaway HomeServices Homesale Realty

 First American
Estimate Your Payment
Estimated Payment
$ 2,199.41 per month $1,279.48 Principal & Interest $752.25 Property Tax $167.68 Homeowner's Insurance



 Corporate Office - 215 S Centerville Rd. Lancaster, PA 17603
4 Rue Court | MLS# PABU2132592
This single family home located at 4 Rue Court, Fallsington, PA 19054 is currently listed for sale with an asking price of $574,900. This property was built in 1987 and has 4 bedrooms and 2 full and 1 partial baths with 2333 sq. ft. Rue Court is located within the PENNSBURY school district. Search Fallsington real estate on samanthabeahm.homesale.com today.