




BEDS3
BATHS2 full 1 partial
SQUARE FEET1,704
MLS#PAPH2655446
STATUSACTIVE
PROPERTY TYPEResidential - Single Family
SUBDIVISIONMT AIRY (EAST)
SCHOOLPHILADELPHIA CITY
Property Description
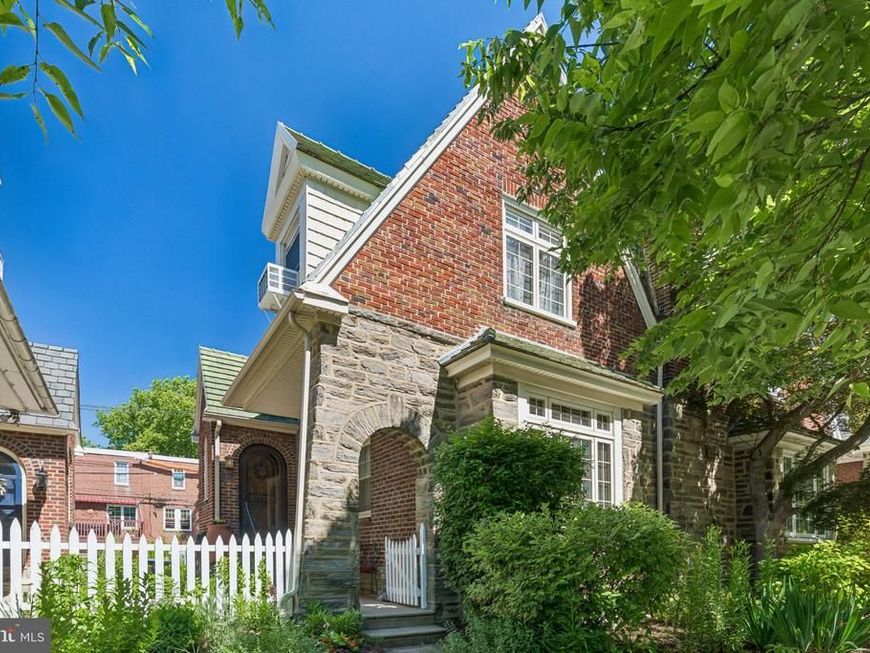
Nestled on a charming tree-lined block in the heart of Mt. Airy, this 1920s stone and brick Tudor twin exudes character and warmth. With 1,704 square feet of living space, the home offers a blend of classic detail and modern convenience, with stunning arched openings carrying through the main level. As you enter the home, to the right, the living room takes the front of the house, with a bay window and a tiled fireplace. On the left sits the dining room, and the kitchen spans the rear with granite counters and two openings to the dining room. Main floor laundry adds a touch of practicality, ensuring daily chores are a breeze. Upstairs, three spacious bedrooms offer generous closet space. The primary bedroom includes an ensuite bath with its own deep closet. The hall bath has been recently updated. The unfinished basement provides endless possibilities with its high ceilings and open footprint. Transform it into a recreation room, home gym, or additional storage. Enjoy the convenience of a garage that works for parking or storage and includes a Level 2 electric vehicle charger. Outside, mature landscaping frames both the front, side, and rear of the home. The location puts you within a very short distance of the Mt. Airy train station, and some of the best dining and shopping along Germantown Ave.
Upcoming Open Houses
Open House Saturday August 8th, 12:00pm - 1:30pm
Open House Sunday August 9th, 12:00pm - 1:30pm
Property Features
Property Type: Residential - Single Family
Basement: Yes
Basement: Garage Access, Unfinished, Walkout Stairs, Side Entrance, Outside Entrance, Interior Access, Connecting Stairway
Cooling: Ductless/Mini-Split, Window Unit(s)
Fireplaces: 1
Fuel Type: Natural Gas
Garage: 1
Heating: Hot Water, Radiator
Lot Size: 0.07 Acres
Stories: 2.0
Taxes: $6,181
Year Built: 1928
Feature Descriptions
Additional Structures: Above Grade, Below Grade
Electric: 100 Amp Service
Exterior: Masonry
Fireplace: Brick, Wood
Lot Dimensions: 0.07 Acre(S)
Municipality: PHILADELPHIA
Parking Features: Private, Electric Vehicle Charging Station(s)
Parking Notes: 2 Total Parking Spaces
Sewer: Public Sewer
SQFT Above Finished: 1704
SQFT Total Finished: 1704
Structure Type: Twin/Semi-Detached
Total Garage/Parking Spaces: 2
Water: Public
Local Schools
School District: PHILADELPHIA CITY
Listed By / Shown By
Listed By
Agency Name: BHHS Fox & Roach-Chestnut Hill
Agency Phone: 2152473750
Shown By
Agent Name: Samantha Beahm
Agent Phone: Cell: (717) 383-3453
Agency Title: Berkshire Hathaway HomeServices Homesale Realty

 First American
Estimate Your Payment
Estimated Payment
$ 1,899.56 per month $1,224.06 Principal & Interest $515.08 Property Tax $160.42 Homeowner's Insurance



 Corporate Office - 215 S Centerville Rd. Lancaster, PA 17603
413 E Allens Lane | MLS# PAPH2655446
This single family home located at 413 E Allens Lane, Philadelphia, PA 19119 is currently listed for sale with an asking price of $550,000. This property was built in 1928 and has 3 bedrooms and 2 full and 1 partial baths with 1704 sq. ft. E Allens Lane is located in the MT AIRY (EAST) subdivision within the PHILADELPHIA CITY school district. Search MT AIRY (EAST) real estate on samanthabeahm.homesale.com today.