


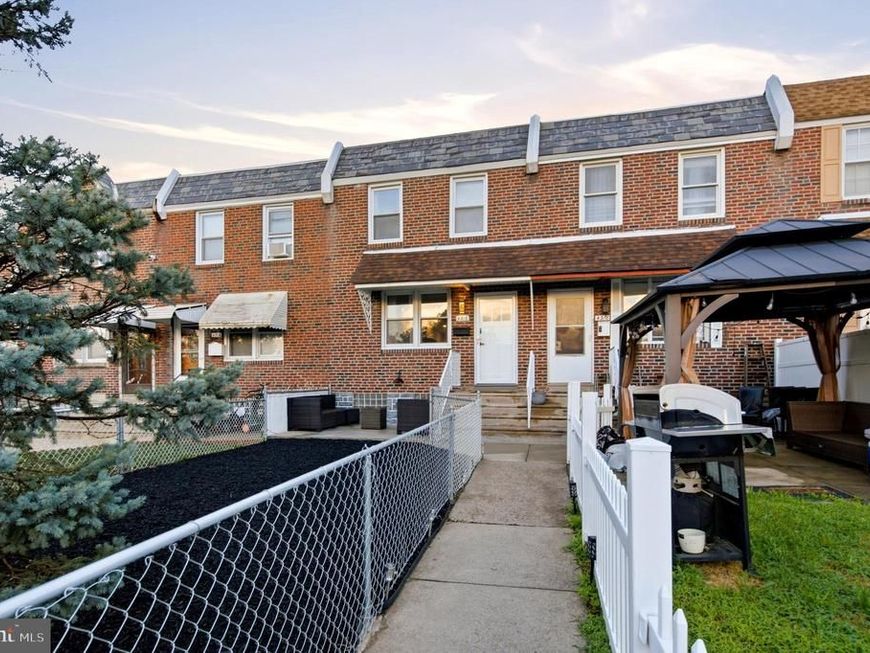


BEDS3
BATHS2 full
SQUARE FEET1,120
MLS#PAPH2656240
STATUSACTIVE
PROPERTY TYPEResidential - Townhouse
SUBDIVISIONJUNIATA
SCHOOLPHILADELPHIA CITY
Property Description
Completely remodeled and move-in ready! Welcome to this beautifully renovated 3-bedroom, 2-bath home where modern style meets everyday functionality. Step inside to an open-concept first floor that maximizes living space, creating an inviting layout perfect for everyday living and entertaining. Featuring contemporary finishes, updated flooring, and abundant natural light, this home is designed to impress. The stunning kitchen offers sleek cabinetry, quartz countertops, stainless steel appliances, and plenty of space for cooking and gathering. Upstairs, you'll find three spacious bedrooms and two fully updated bathrooms with stylish finishes throughout. The finished basement provides valuable additional living space—perfect for a family room, home office, gym, or playroom—and offers convenient access to the attached garage. Conveniently located near shopping, dining, schools, major roadways, and public transportation, this turnkey home is ready for its next owner. Schedule your private showing today!
Property Features
Property Type: Residential - Townhouse
Basement: Full, Partially Finished, Walkout Level, Outside Entrance, Garage Access
Basement: Yes
Cooling: Central A/C
Fuel Type: Natural Gas
Heating: Forced Air
Lot Size: 0.04 Acres
Roof Type: Flat
Stories: 2.0
Taxes: $189,000
Year Built: 1925
Feature Descriptions
Additional Structures: Above Grade
Appliances: Built-In Microwave, Dishwasher, Disposal, Oven/Range - Gas, Dryer - Gas, Water Heater, Washer, Stainless Steel Appliances, Refrigerator
Electric: 100 Amp Service
Exterior: Block
Flooring: Vinyl, Ceramic Tile
Interior: Kitchen - Island, Recessed Lighting, Bathroom - Stall Shower, Bathroom - Tub Shower, Floor Plan - Open
Lot Dimensions: 0.04 Acre(S)
Municipality: PHILADELPHIA
Number of Rooms: 7
Rooms: Living Room, Dining Room, Primary Bedroom, Bedroom 2,Kitchen, Family Room, Bedroom 1
Sewer: Public Sewer
SQFT Above Finished: 1120
SQFT Total Finished: 1120
Structure Type: Interior Row/Townhouse
Water: Public
Room Sizes
Primary Bedroom: 17 x 15 Level - Upper 1
Dining Room: 14 x 10 Level - Main
Living Room: 16 x 18 Level - Main
Local Schools
School District: PHILADELPHIA CITY
Listed By / Shown By
Listed By
Agency Name: Roc Hous Real Estate LLC
Agency Phone: 2159865064
Shown By
Agent Name: Samantha Beahm
Agent Phone: Cell: (717) 383-3453
Agency Title: Berkshire Hathaway HomeServices Homesale Realty

 First American
Estimate Your Payment
Estimated Payment
$ 16,492.58 per month $656.54 Principal & Interest $15,750.00 Property Tax $86.04 Homeowner's Insurance



 Corporate Office - 215 S Centerville Rd. Lancaster, PA 17603
4316 I Street | MLS# PAPH2656240
This townhouse located at 4316 I Street, Philadelphia, PA 19124 is currently listed for sale with an asking price of $295,000. This property was built in 1925 and has 3 bedrooms and 2 full baths with 1120 sq. ft. I Street is located in the JUNIATA subdivision within the PHILADELPHIA CITY school district. Search JUNIATA real estate on samanthabeahm.homesale.com today.