


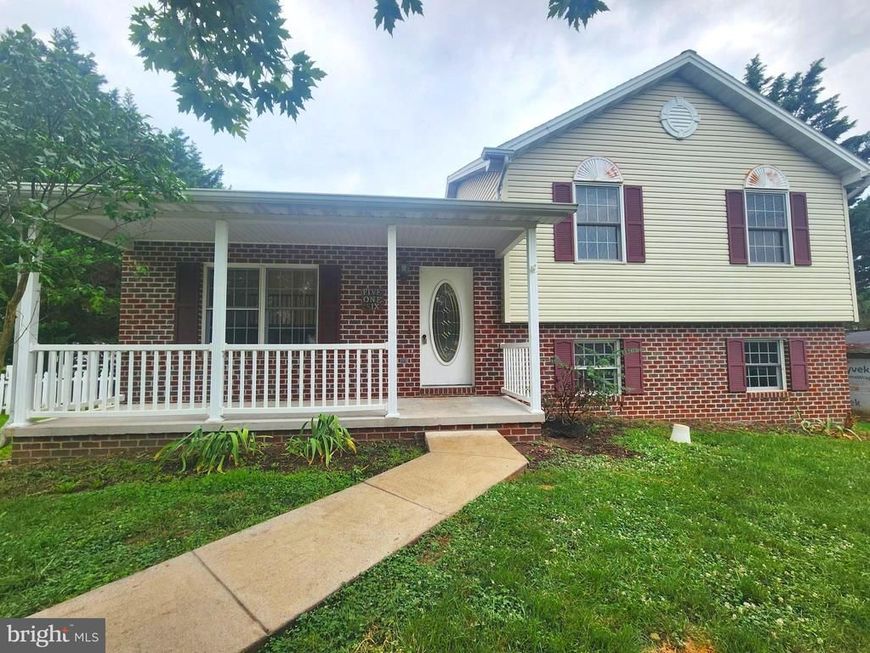


BEDS3
BATHS2 full 1 partial
SQUARE FEET1,820
MLS#PAAD2025044
STATUSACTIVE
PROPERTY TYPEResidential - Single Family
SUBDIVISIONHERITAGE HILLS
SCHOOLLITTLESTOWN AREA
Property Description
Spacious 3-Bedroom, 2-Bath Multi-Level Home Near the MD/PA Border! This unique multi-level home offers a refreshing layout with an abundance of living space! Step into the bright kitchen and dining area, which opens onto a spacious deck—perfect for entertaining or relaxing outdoors. The inviting living room features vaulted ceilings, creating an open and airy feel throughout the main level. The home offers a generous 600 sq. ft. great room complete with a cozy fireplace and walk-out access to the private backyard. A separate laundry room adds everyday convenience, while the bonus fourth level in the basement provides additional space for a home office, gym, recreation room, or extra storage. Outside, you'll find a large yard with plenty of room to add a garage. Additional features include natural gas service and the opportunity for a quick settlement.
Property Features
Property Type: Residential - Single Family
Basement: Partial, Poured Concrete
Basement: Yes
Cooling: Central A/C
Fuel Type: Natural Gas
Heating: Ceiling
Home Style: Split Level
Lot Size: 0.27 Acres
Roof Type: Shingle, Asphalt
Stories: 4.0
Taxes: $4,300
Year Built: 2000
Feature Descriptions
Additional Structures: Above Grade, Below Grade
Appliances: Built-In Range, Dishwasher, Washer, Dryer, Refrigerator
Exterior: Frame, Vinyl Siding, Brick
Interior: Kitchen - Island, Dining Area
Lot: Level, Cul-de-sac
Lot Dimensions: 0.27 Acre(S)
Municipality: LITTLESTOWN BORO
Parking Features: Concrete Driveway
Parking Notes: 2 Total Parking Spaces
Pet Restrictions: Cats OK, Dogs OK
Rooms: Bedroom 3,Bedroom 1,Bathroom 1,Bathroom 2,Bathroom 3
Sewer: Public Sewer
SQFT Above Finished: 1240
SQFT Below Finished: 580
SQFT Total Finished: 1820
Structure Type: Detached
Total Garage/Parking Spaces: 2
Water: Public
Windows: Insulated
Local Schools
High School: LITTLESTOWN
Middle School: MAPLE AVENUE
School District: LITTLESTOWN AREA
Listed By / Shown By
Listed By
Agency Name: Mountain View Realty
Agency Phone: 7176425844
Shown By
Agent Name: Samantha Beahm
Agent Phone: Cell: (717) 383-3453
Agency Title: Berkshire Hathaway HomeServices Homesale Realty

 First American
Estimate Your Payment
Estimated Payment
$ 1,163.60 per month $711.96 Principal & Interest $358.33 Property Tax $93.30 Homeowner's Insurance



 Corporate Office - 215 S Centerville Rd. Lancaster, PA 17603
516 Lexington Way | MLS# PAAD2025044
This single family home located at 516 Lexington Way , Littlestown, PA 17340 is currently listed for sale with an asking price of $319,900. This property was built in 2000 and has 3 bedrooms and 2 full and 1 partial baths with 1820 sq. ft. Lexington Way is located in the HERITAGE HILLS subdivision within the LITTLESTOWN AREA school district. Search HERITAGE HILLS real estate on samanthabeahm.homesale.com today.