




BEDS5
BATHS3 full 1 partial
SQUARE FEET3,035
MLS#MDHW2071848
STATUSACTIVE
PROPERTY TYPEResidential - Single Family
SUBDIVISIONRIVER HILL
SCHOOLHOWARD COUNTY PUBLIC SCHOOLS
Property Description
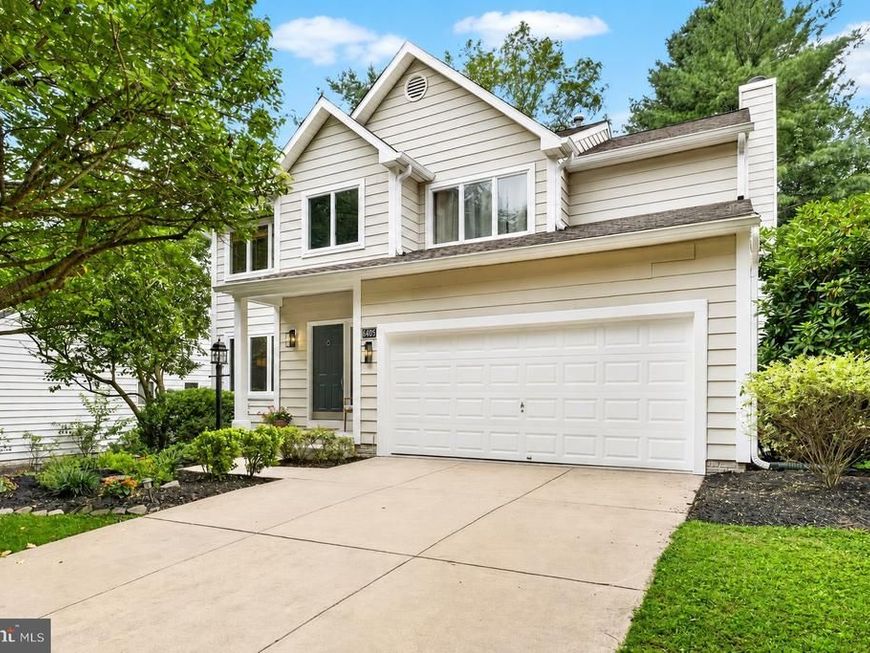
Updated and lovingly maintained by its original owners, this exceptional River Hill home offers timeless style and a peaceful, private setting on a quiet cul-de-sac. A dramatic two-story foyer and hardwood floors welcome you into beautifully appointed living spaces, including a renovated kitchen with custom finishes. Just beyond the kitchen, relax in the inviting family room with a wood-burning fireplace or step outside to the screened porch and adjoining deck, the perfect setting for summer dinners, entertaining, or simply enjoying the private backyard. The upper level features four spacious bedrooms and two full bathrooms, including a light-filled primary suite with hardwood floors. The finished walkout lower level, completed in 2021, offers exceptional flexibility with a fifth bedroom, second family room, kitchenette, bonus room ideal for a home office, gym, or playroom, plus abundant storage. Designed with ADA-compliant features and luxury vinyl plank flooring, the lower level provides comfortable, versatile living. Walk outside to the covered patio and fully fenced backyard, extending your living space outdoors. Additional highlights include a spacious two-car garage and an extended driveway with parking for up to four additional vehicles, providing plenty of space for family and guests. Ideally located just minutes from the River Hill Shopping Center, Clarksville, and directly across from the Middle Patuxent Environmental Area with miles of scenic walking and hiking trails, this home offers the perfect combination of comfort, privacy, and convenience. Pertinent Updates Include: Dishwasher (2026), Firebox (2025), Range (2025), New Oversized Gutters (2024), Fence (2024), Finished Walkout Basement with Kitchenette & Full Bathroom (2021), Washer & Dryer (2021), Upstairs Hardwood Floors (2017/2018), Water Heater (2018), Roof (2015), HVAC (2015), and Kitchen Renovation (2013)
Property Features
Property Type: Residential - Single Family
Basement: Connecting Stairway, Fully Finished, Interior Access, Walkout Level, Windows
Basement: Yes
Cooling: Central A/C
Fireplaces: 1
Fuel Type: Natural Gas
Garage: 2
Heating: 90% Forced Air
Home Style: Colonial
Lot Size: 0.13 Acres
Roof Type: Asphalt
Stories: 3.0
Taxes: $9,443
Year Built: 1993
Feature Descriptions
Accessibility: Roll-in Shower
Additional Structures: Above Grade, Below Grade
Appliances: Built-In Microwave, Dishwasher, Disposal, Dryer, Exhaust Fan, Refrigerator, Stainless Steel Appliances, Washer, Water Heater
Community Amenities: Club House, Common Grounds, Community Center, Jog/Walk Path, Meeting Room, Tot Lots/Playground, Pool Mem Avail
Exterior: Aluminum Siding
Fencing: Rear, Wood
HOA Fee: $2029.12/Annually
Interior: Ceiling Fan(s), Dining Area, Family Room Off Kitchen, Floor Plan - Traditional, Floor Plan - Open, Formal/Separate Dining Room, Kitchen - Eat-In, Kitchen - Gourmet, Kitchen - Island, Kitchen - Table Space, Primary Bath(s), Recessed Lighting, Upgraded Countertops, Walk-in Closet(s), Wood Floors
Lot Dimensions: 0.13 Acre(S)
Parking Notes: 2 Total Parking Spaces
Rooms: Dining Room, Primary Bedroom, Bedroom 2,Bedroom 3,Bedroom 4,Bedroom 5,Kitchen, Family Room,2nd Stry Fam Rm, Exercise Room, Laundry, Screened Porch
Sewer: Public Sewer
SQFT Above Finished: 2268
SQFT Below Finished: 767
SQFT Total Finished: 3035
Structure Type: Detached
Total Garage/Parking Spaces: 2
Water: Public
Local Schools
High School: RIVER HILL
Middle School: CLARKSVILLE
Elementary School: CLARKSVILLE
School District: HOWARD COUNTY PUBLIC SCHOOLS
Listed By / Shown By
Listed By
Agency Name: Cummings & Co. Realtors
Agency Phone: 4108230033
Shown By
Agent Name: Samantha Beahm
Agent Phone: Cell: (717) 383-3453
Agency Title: Berkshire Hathaway HomeServices Homesale Realty

 First American
Estimate Your Payment
Estimated Payment
$ 3,216.05 per month $2,147.67 Principal & Interest $786.92 Property Tax $281.46 Homeowner's Insurance



 Corporate Office - 215 S Centerville Rd. Lancaster, PA 17603
6405 Misty Top Pass | MLS# MDHW2071848
This single family home located at 6405 Misty Top Pass, Columbia, MD 21044 is currently listed for sale with an asking price of $965,000. This property was built in 1993 and has 5 bedrooms and 3 full and 1 partial baths with 3035 sq. ft. Misty Top Pass is located in the RIVER HILL subdivision within the HOWARD COUNTY PUBLIC SCHOOLS school district. Search RIVER HILL real estate on samanthabeahm.homesale.com today.