




BEDS4
BATHS2 full
SQUARE FEET2,610
MLS#PAAD2025058
STATUSACTIVE
PROPERTY TYPEResidential - Single Family
SUBDIVISIONLAKE HERITAGE
SCHOOLLITTLESTOWN AREA
Property Description
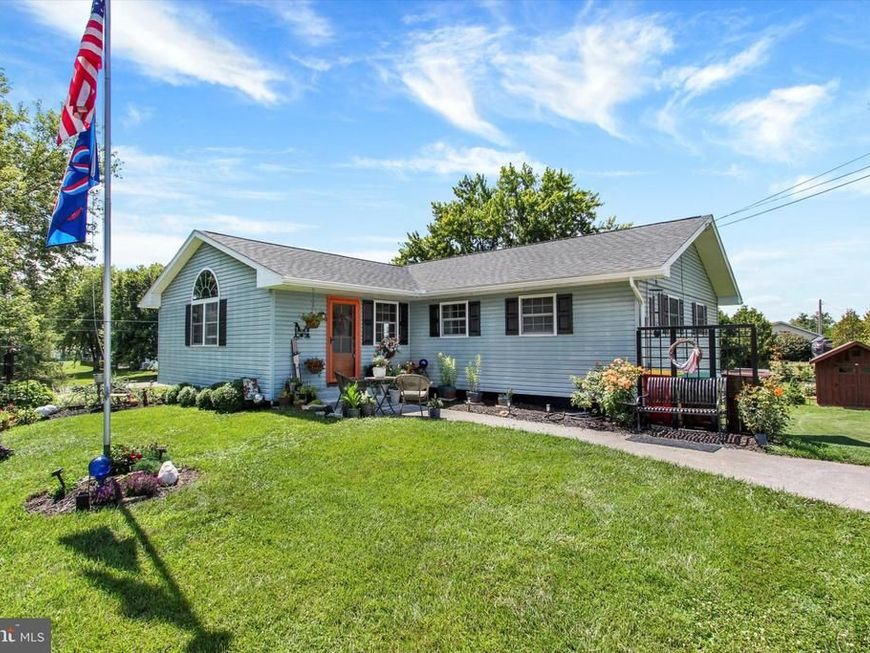
Welcome to 667 Grant Drive, where thoughtful renovations and modern comfort come together in this beautifully updated home. Completely renovated from top to bottom, this move-in ready property offers stylish finishes, quality craftsmanship, and an inviting layout designed for today's lifestyle. Enjoy the luxury of heated floors that provide year-round comfort, while the brand-new roof installed in 2025 offers added peace of mind. The home's versatile lower level features a fully equipped in-law suite complete with its own full kitchen, making it ideal for multi-generational living, extended guests, or private accommodations. Situated in the desirable Lake Heritage community, this home offers the perfect blend of comfort, functionality, and convenience. Whether you're entertaining, accommodating family, or simply looking for a turnkey property with exceptional upgrades, 667 Grant Drive is ready to impress. Conveniently located just minutes from historic downtown Gettysburg, shopping, dining, and commuter routes, this is one you won't want to miss! More pictures coming in the next few days!!
Property Features
Property Type: Residential - Single Family
Basement: Daylight, Full, Full, Fully Finished, Improved
Basement: Yes
Cooling: Ceiling Fan(s), Central A/C, Heat Pump(s), Window Uni
Fireplaces: 1
Fuel Type: Electric
Heating: Heat Pump(s), Baseboard - Electric
Home Style: Raised Ranch/Rambler
Lot Size: 0.56 Acres
Stories: 2.0
Taxes: $3,956
Year Built: 1965
Feature Descriptions
Additional Structures: Above Grade, Below Grade
Appliances: Dishwasher, Dryer - Electric, Microwave, Oven/Range - Electric, Refrigerator, Washer
Community Amenities: Boat Dock/Slip, Gated Community, Lake, Marina/Marina Club, Meeting Room, Non-Lake Recreational Area, Party Room, Picnic Area, Pool - Outdoor, Security, Tennis Courts, Tot Lots/Playground, Water/Lake Privileges
Exterior: Vinyl Siding
Fireplace: Electric
HOA Fee: $1715.00/Annually
Interior: 2nd Kitchen, Attic, Bathroom - Walk-In Shower, Built-Ins, Ceiling Fan(s), Dining Area, Entry Level Bedroom, Floor Plan - Open, Kitchen - Eat-In, Kitchen - Island, Primary Bath(s), Walk-in Closet(s)
Lot: Corner, Landscaping, Rear Yard, SideYard(s)
Lot Dimensions: 0.56 Acre(S)
Municipality: MOUNT PLEASANT TWP
Parking Features: Asphalt Driveway
Parking Notes: 4 Total Parking Spaces
Pet Restrictions: No Pet Restrictions
Sewer: Public Sewer
SQFT Above Finished: 1466
SQFT Below Finished: 1144
SQFT Total Finished: 2610
Structure Type: Detached
Total Garage/Parking Spaces: 4
Utilities: Cable TV, Electric Available
Water: Public
Local Schools
School District: LITTLESTOWN AREA
Listed By / Shown By
Listed By
Agency Name: Samson Properties
Agency Phone: 7033788810
Shown By
Agent Name: Samantha Beahm
Agent Phone: Cell: (717) 383-3453
Agency Title: Berkshire Hathaway HomeServices Homesale Realty

 First American
Estimate Your Payment
Estimated Payment
$ 1,437.00 per month $979.03 Principal & Interest $329.67 Property Tax $128.30 Homeowner's Insurance



 Corporate Office - 215 S Centerville Rd. Lancaster, PA 17603
667 Grant Drive | MLS# PAAD2025058
This single family home located at 667 Grant Drive, Gettysburg, PA 17325 is currently listed for sale with an asking price of $439,900. This property was built in 1965 and has 4 bedrooms and 2 full baths with 2610 sq. ft. Grant Drive is located in the LAKE HERITAGE subdivision within the LITTLESTOWN AREA school district. Search LAKE HERITAGE real estate on samanthabeahm.homesale.com today.