




BEDS3
BATHS2 full
SQUARE FEET2,181
MLS#PADA2062882
STATUSACTIVE
PROPERTY TYPEResidential - Single Family
SUBDIVISIONLOWER SWATARA TOWNSHIP
SCHOOLMIDDLETOWN AREA
Property Description
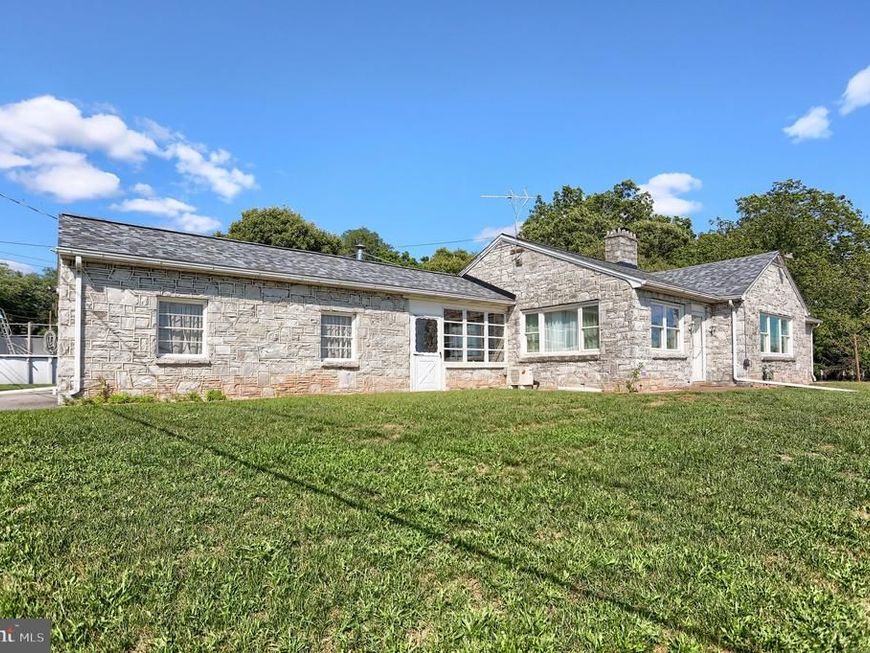
Discover the charm of this delightful solid stone ranch-style home. With 3 bedrooms and 2 full bathrooms, this residence offers a perfect blend of comfort and functionality. The inviting interior features a traditional floor plan, complete with built-in appliances and solid wood flooring, creating a warm atmosphere throughout. Enjoy culinary adventures in the kitchens, with the lower level canning kitchen that features a huge walk in pantry! Upstairs hosts a bright kitchen with table space and electric cooktop and wall oven! This home boasts three fireplaces, each with unique features like marble and wood mantels, pellet stove insert and a wood burning stove in the sunroom/breezeway-perfect for cozy evenings. The partially finished basement provides additional living space, laundry, large closet for storage and an outside entrance, enhancing the home's functionality. Step outside to your private oasis on a generous 1-acre lot, complete with an above-ground pool and charming stone patio with cooking area (if you wish) or just to hang out with a fire in the fireplace . The attached garage offers convenience, while the paved driveway ensures easy access. Located in a suburban setting, this home is just a short distance from public transportation options, making commuting a breeze. With its blend of comfort, style, and practicality, this property is ready to welcome you home. Don’t miss the opportunity to make this inviting space your own!
Property Features
Property Type: Residential - Single Family
Basement: Yes
Basement: Full, Outside Entrance, Partially Finished, Sump Pump
Cooling: Central A/C
Fireplaces: 3
Fuel Type: Natural Gas
Garage: 1
Heating: Baseboard - Hot Water
Home Style: Ranch/Rambler
Lot Size: 1.00 Acres
Roof Type: Architectural Shingle
Stories: 1.0
Taxes: $4,704
Year Built: 1951
Feature Descriptions
Additional Structures: Above Grade, Below Grade
Appliances: Cooktop, Dishwasher, Dryer, Disposal, Microwave, Oven - Wall, Refrigerator, Washer, Water Conditioner - Owned
Electric: 200+ Amp Service
Exterior: Outbuilding(s), Stone Retaining Walls
Exterior: Stone
Fireplace: Flue for Stove, Insert, Mantel(s), Marble, Wood, Other
Interior: 2nd Kitchen, Bathroom - Walk-In Shower, Built-Ins, Carpet, Ceiling Fan(s), Combination Dining/Living, Entry Level Bedroom, Floor Plan - Traditional, Kitchen - Table Space, Pantry, Stove - Pellet, Stove - Wood, Window Treatments
Location: Suburban
Lot Dimensions: 1.00 Acre(S)
Municipality: LOWER SWATARA TWP
Number of Rooms: 12
Parking Features: Paved Driveway, Shared Driveway
Parking Notes: 1 Total Parking Spaces
Rooms: Living Room, Dining Room, Primary Bedroom, Bedroom 2,Kitchen, Bedroom 1,Study, Sun/Florida Room, Great Room, Bathroom 1,Bathroom 2
Sewer: Public Sewer
SQFT Above Finished: 1481
SQFT Below Finished: 700
SQFT Total Finished: 2181
Structure Type: Detached
Swimming Pool: Above Ground
Total Garage/Parking Spaces: 1
Water: Well
Room Sizes
Living Room: 19 x 16 Level - Main
Dining Room: 14 x 14 Level - Main
Kitchen: 10 x 11 Level - Main
Sun/Florida Room: 12 x 13 Level - Main
Bedroom 1: 10 x 11 Level - Main
Bathroom 1: 6 x 8 Level - Main
Bedroom 2: 12 x 11 Level - Main
Primary Bedroom: 14 x 14 Level - Main
Kitchen: 9 x 13 Level - Lower 1
Great Room: 27 x 16 Level - Lower 1
Study: 14 x 14 Level - Lower 1
Bathroom 2: 5 x 10 Level - Lower 1
Local Schools
High School: MIDDLETOWN AREA HIGH SCHOOL
Middle School: MIDDLETOWN AREA
Elementary School: ROBERT G. REID
School District: MIDDLETOWN AREA
Listed By / Shown By
Listed By
Agency Name: Howard Hanna Company-Camp Hill
Agency Phone: 7179209600
Shown By
Agent Name: Samantha Beahm
Agent Phone: Cell: (717) 383-3453
Agency Title: Berkshire Hathaway HomeServices Homesale Realty

 First American
Estimate Your Payment
Estimated Payment
$ 1,272.78 per month $778.73 Principal & Interest $392.00 Property Tax $102.05 Homeowner's Insurance



 Corporate Office - 215 S Centerville Rd. Lancaster, PA 17603
735 Rosedale Avenue | MLS# PADA2062882
This single family home located at 735 Rosedale Avenue, Middletown, PA 17057 is currently listed for sale with an asking price of $349,900. This property was built in 1951 and has 3 bedrooms and 2 full baths with 2181 sq. ft. Rosedale Avenue is located in the LOWER SWATARA TOWNSHIP subdivision within the MIDDLETOWN AREA school district. Search LOWER SWATARA TOWNSHIP real estate on samanthabeahm.homesale.com today.