




BEDS2
BATHS2 full
SQUARE FEET1,700
MLS#MDAA2157402
STATUSACTIVE
PROPERTY TYPEResidential - Condominium
SUBDIVISIONGATHERINGS AT FOREST GLEN
SCHOOLANNE ARUNDEL COUNTY PUBLIC SCHOOLS
Property Description
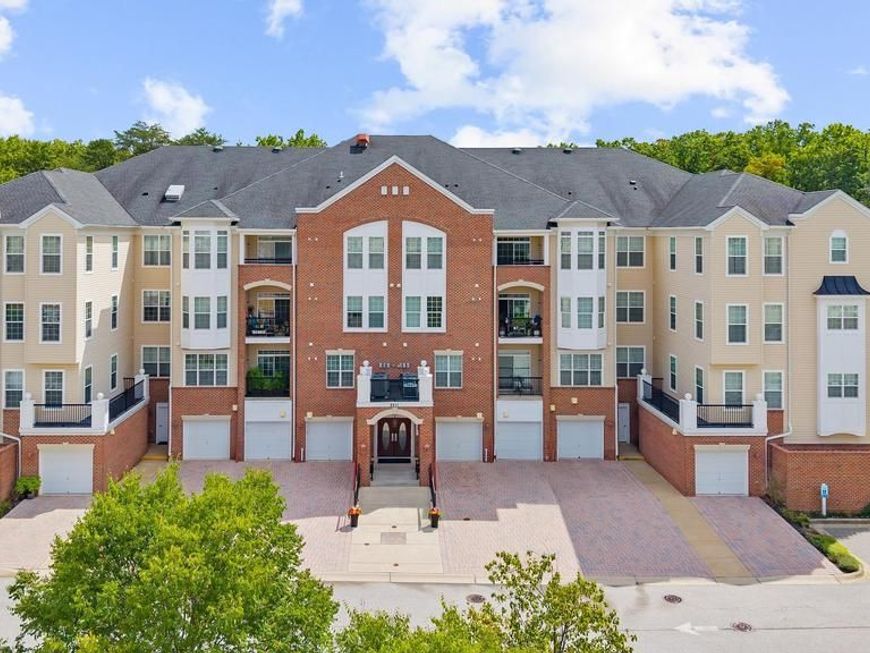
This is retirement living at its best - from a personal garage, to a clubhouse with a fitness room and swimming pool, to a gorgeous in-unit sunroom, separate dining and all new LVP flooring! Convenient to shopping and commuting, you're never far from the necessities! The primary suite offers a generously sized en-suite bathroom and spacious bedroom, including a walk-in closet. The 2nd bedroom easily holds a queen bed plus other furniture, just steps away from the 2nd bathroom. With your own laundry room, plenty of closet space and a one-car garage for extra storage... you have it all! Updates include: LVP flooring (2024), new HVAC (2025), new water heater (2025).
Property Features
Property Type: Residential - Condominium
Cooling: Central A/C
Fuel Type: Natural Gas
Garage: 1
Heating: Heat Pump(s)
Home Style: Unit/Flat
Stories: 4.0
Taxes: $4,325
Year Built: 2011
Feature Descriptions
Additional Structures: Above Grade
Appliances: Built-In Microwave, Dishwasher, Dryer - Electric, Oven/Range - Electric, Refrigerator, Stainless Steel Appliances, Washer
Community Amenities: Billiard Room, Club House, Common Grounds, Elevator, Exercise Room, Fitness Center, Game Room, Gated Community, Meeting Room, Party Room, Pool - Outdoor, Reserved/Assigned Parking, Retirement Community, Swimming Pool
Exterior: Combination
HOA Fee: $330.23/Monthly
Interior: Breakfast Area, Ceiling Fan(s), Dining Area, Crown Moldings, Elevator, Primary Bath(s)
Number of Rooms: 8
Parking Notes: 1 Total Parking Spaces
Sewer: Public Sewer
SQFT Above Finished: 1700
SQFT Total Finished: 1700
Structure Type: Unit/Flat/Apartment
Total Garage/Parking Spaces: 1
Water: Public
Local Schools
School District: ANNE ARUNDEL COUNTY PUBLIC SCHOOLS
Listed By / Shown By
Listed By
Agency Name: Real Broker, LLC - Severna Park
Agency Phone: 8445517325
Shown By
Agent Name: Samantha Beahm
Agent Phone: Cell: (717) 383-3453
Agency Title: Berkshire Hathaway HomeServices Homesale Realty

 First American
Estimate Your Payment
Estimated Payment
$ 1,455.41 per month $968.12 Principal & Interest $360.42 Property Tax $126.88 Homeowner's Insurance



 Corporate Office - 215 S Centerville Rd. Lancaster, PA 17603
8611 Wintergreen Court , Unit 303 | MLS# MDAA2157402
This condo located at 8611 Wintergreen Court , Unit 303, Odenton, MD 21113 is currently listed for sale with an asking price of $435,000. This property was built in 2011 and has 2 bedrooms and 2 full baths with 1700 sq. ft. Wintergreen Court , Unit 303 is located in the GATHERINGS AT FOREST GLEN subdivision within the ANNE ARUNDEL COUNTY PUBLIC SCHOOLS school district. Search GATHERINGS AT FOREST GLEN real estate on samanthabeahm.homesale.com today.